
The Robertson Opus
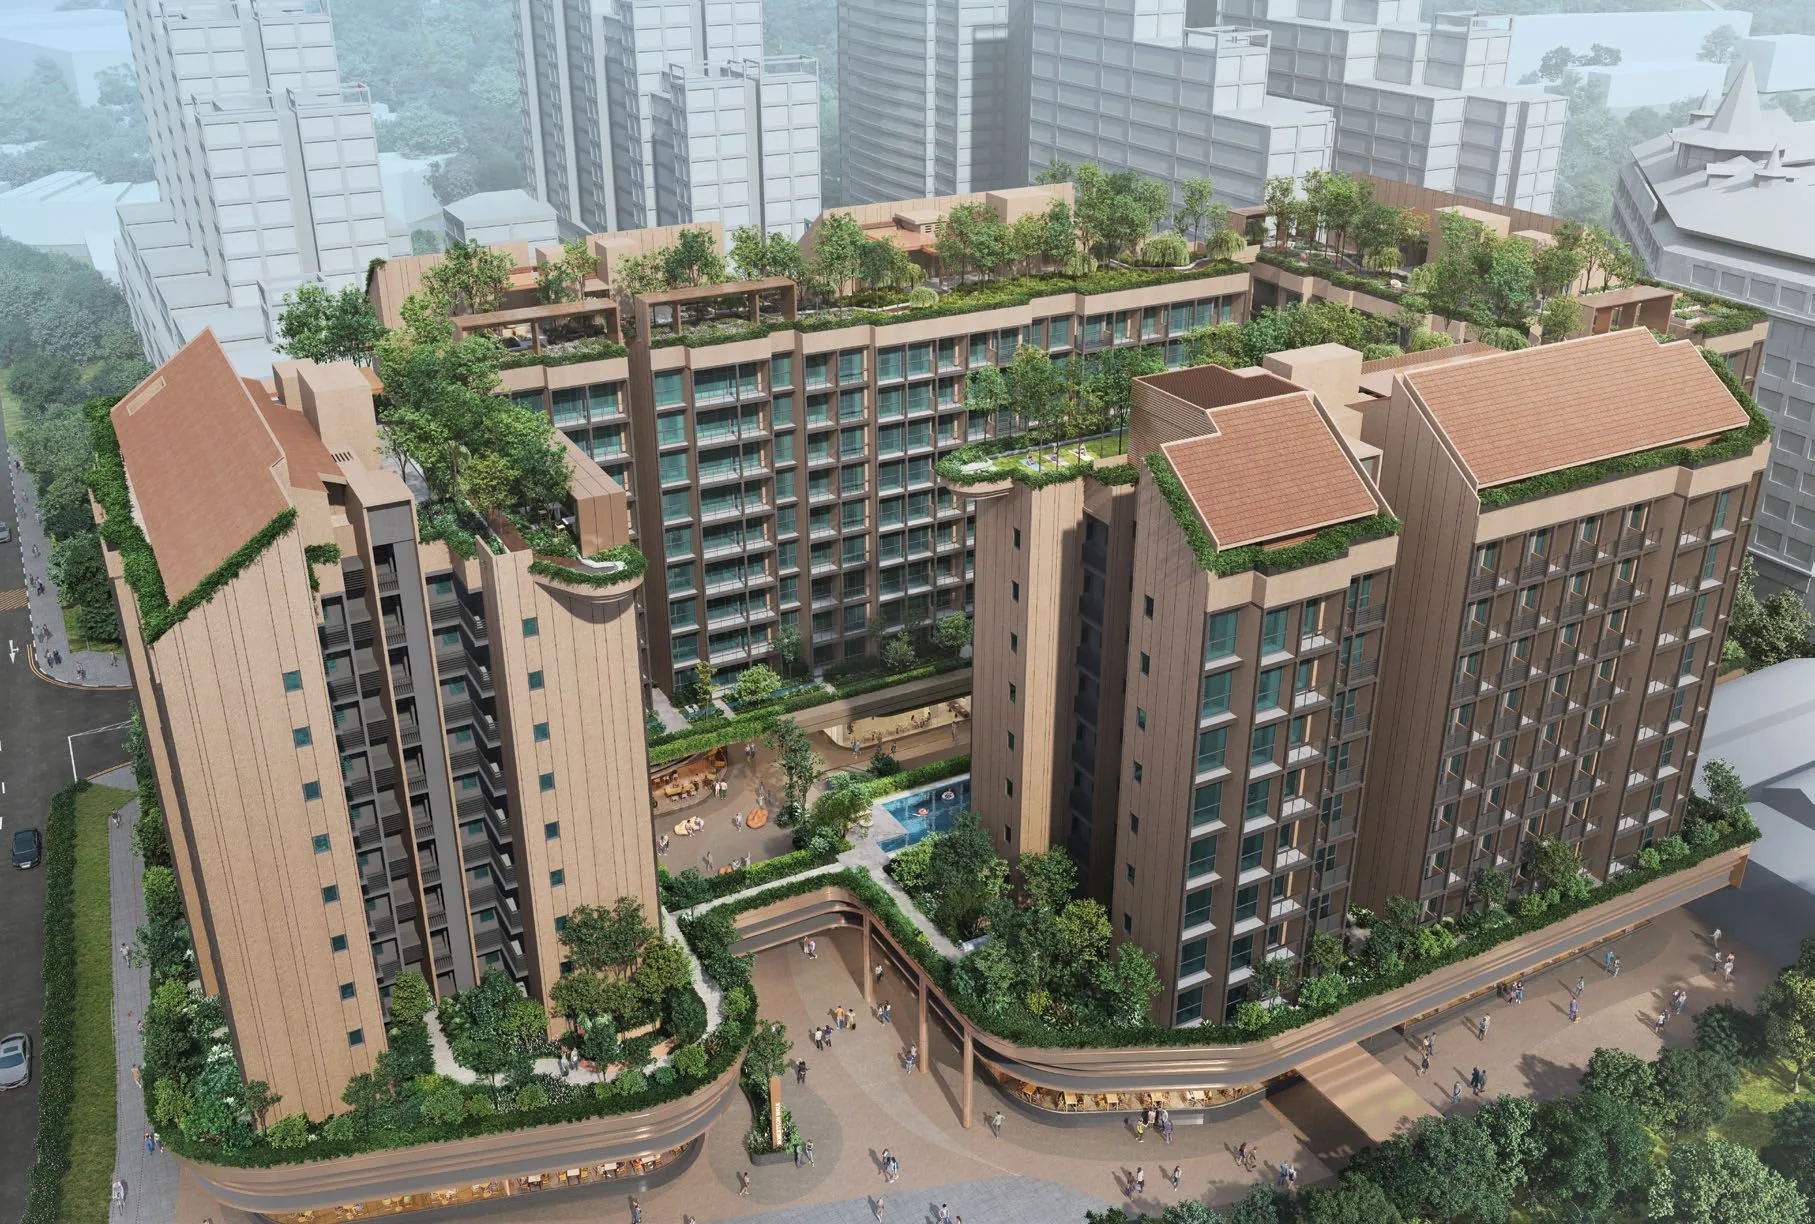
A 999-year luxury home in the heart of District 9 Robertson Quay
Artist's impression

A Timeless LegacyBegins with a Masterpiece

To paint a masterpiece, we perfect our first stroke
To possess flair, we first cultivate discipline
To see far, we look deep
To know that life is the journey, and the destination
To craft a legacy, we lay the foundation
To broaden our view, we stay rooted
To have all of life, all around us
To live now, and tomorrow
This is how we create our life's legacy
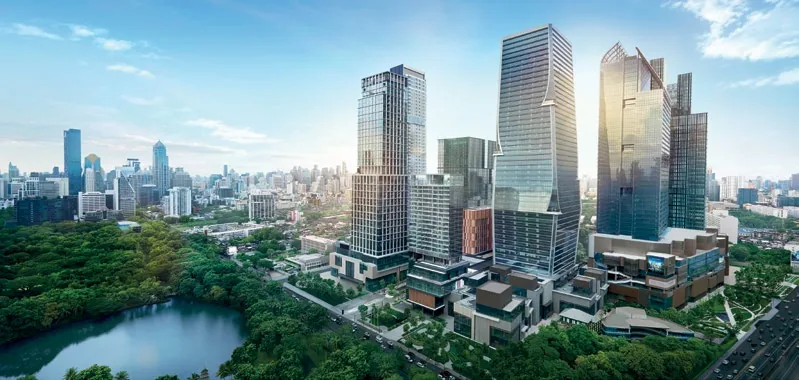
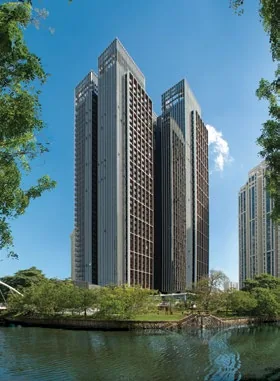
A legacy home for generations, The Robertson Opus is a 999-year mixed-use development in the heart of prestigious District 9 Robertson Quay. Nestled in tranquillity between Fort Canning Hill and the Singapore River, it is a sanctuary in the city, promising respite and unparalleled privacy.
Crafted for generations, created for today
Legacy is how we live today: in the choices we make, the values we uphold and the relationships we nurture. Here, in your sanctuary, where what matters most to you takes centre stage, each day adds to a life well-lived.
- Tenure
- 999-year leasehold
- Address
- 7 to 15 Unity Street, Robertson Quay, District 9
- Homes
- 348 in five blocks, levels 2 to 10
- Sizes
- Suites to 4-bedroom premium homes, 431 to 1,539 sq ft
- At the ground
- A promenade of shops and restaurants
- By
- Frasers Property and Sekisui House
Tranquillity in harmony with the vibrant urban pulse
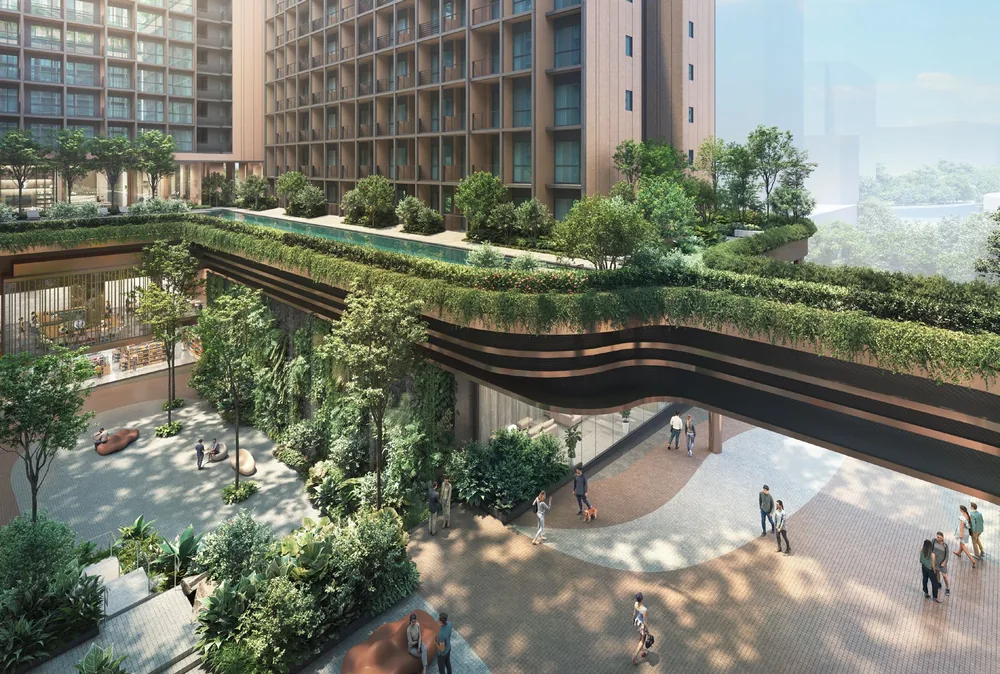
Private sanctuaries and public spaces, woven together by verdant landscapes. Above the retail and dining promenade, an elevated garden and pool deck cascades into living green walls, a lush veil that conceals the tranquil world above.

A Masterpiecein a Sanctuary
From the moment you arrive, a central courtyard brings together dining, retail and nature. Above, the residences keep a private sanctuary of pools and gardens for quiet retreat.
-
Basement 1
A vertical Eden, a sensory haven
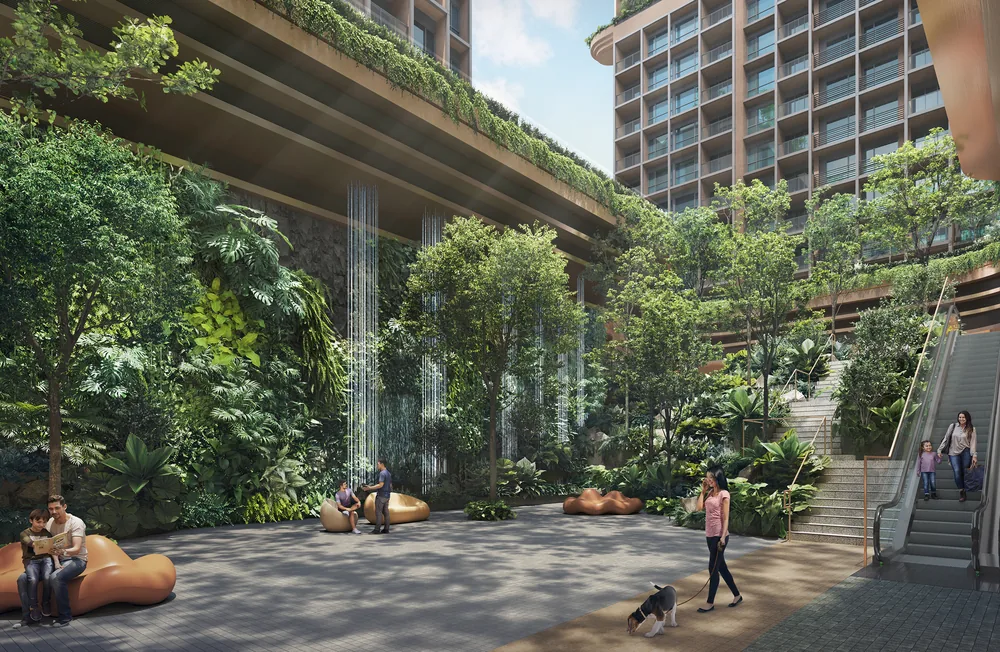
At the heart of the estate lies the Oasis Court, a central courtyard enveloped in cascading foliage. Towering native trees, leafy green walls and a delicate water-curtain wall.
-
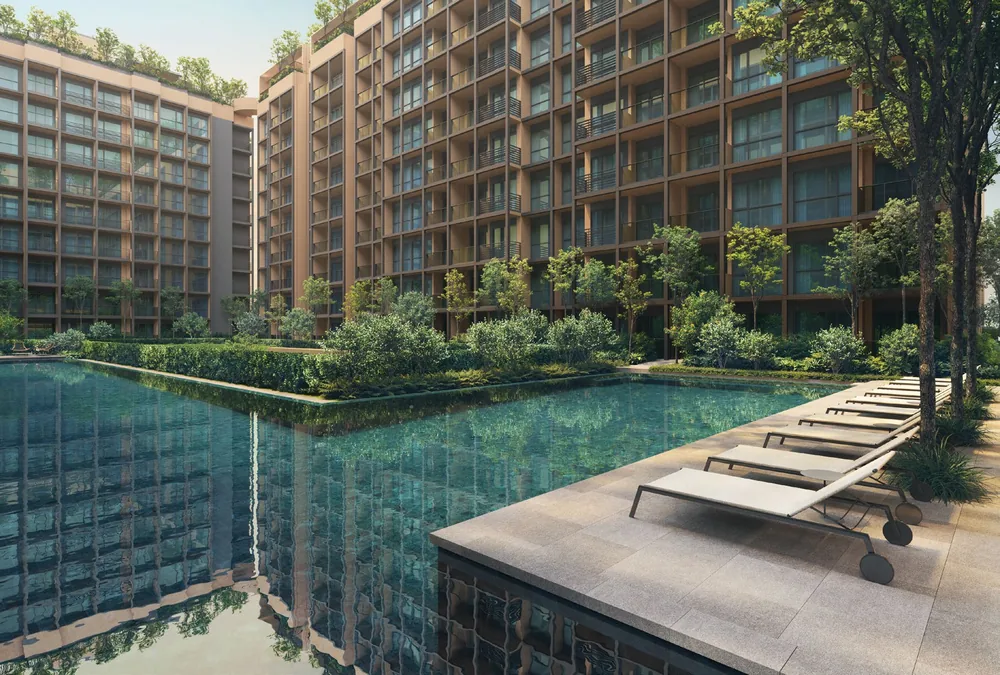
Level 2
Retreat in serenity above the city
Above the courtyard, a verdant elevated retreat with cantilevered pools: a 45 m lap pool with hydrotherapy jets, a wellness pool, and sun, social and reading decks.
-
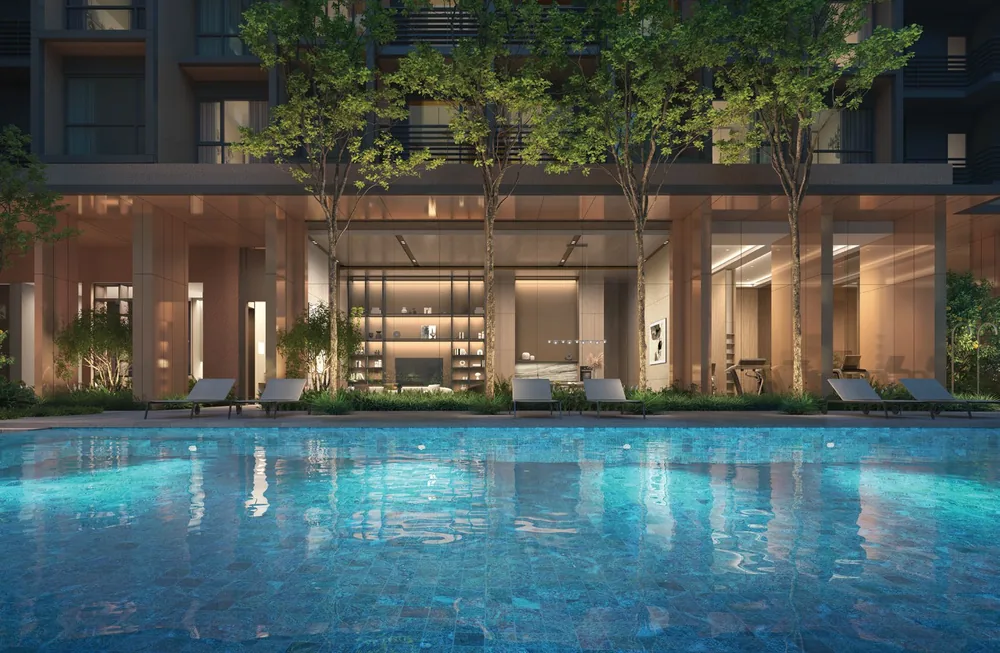
Level 2, Opus Club
To live well is to connect deeply
Share stories over cocktails at Opus Bar & Dining, drift into thought in the Robertson Reading Room, or linger in conversation at the Poolside Lounge.
-
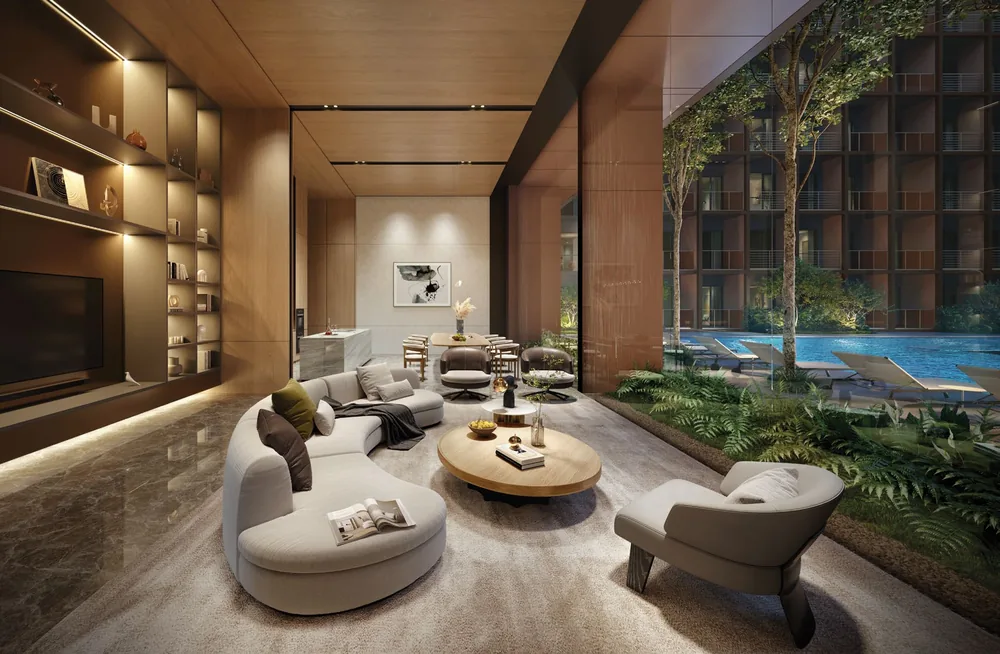
Level 2, Wellness Sanctuary
Your private escape into wellness
Steps from the pool deck: the clubhouse, Opus Gym, male and female steam rooms and function rooms, echoing the flow of the Singapore River.
-
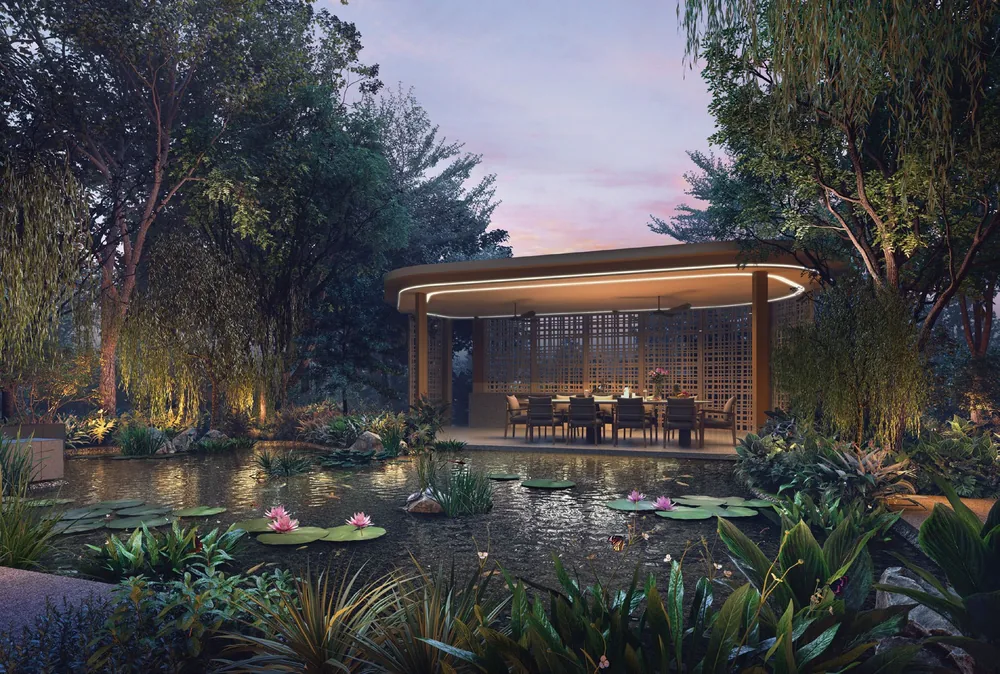
Level 2, Green Oasis
Here, life springs eternal
Beside the reflective pond of the Sanctuary Oasis, the Gourmet Pavilion hosts friends and family; garden terraces keep quiet green nooks around it.
-
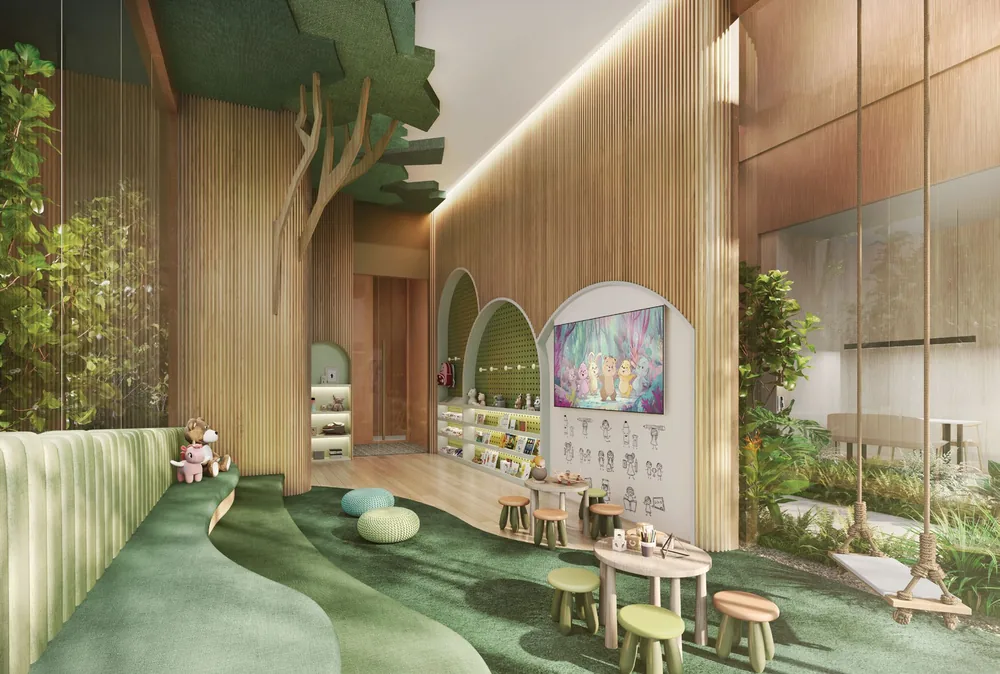
Level 2, Family Commons
Where little life adventures begin
The Robertson Kids' Club, a forest within a forest, with the Children's Sensory Garden and the Family Lawn beside it.
-
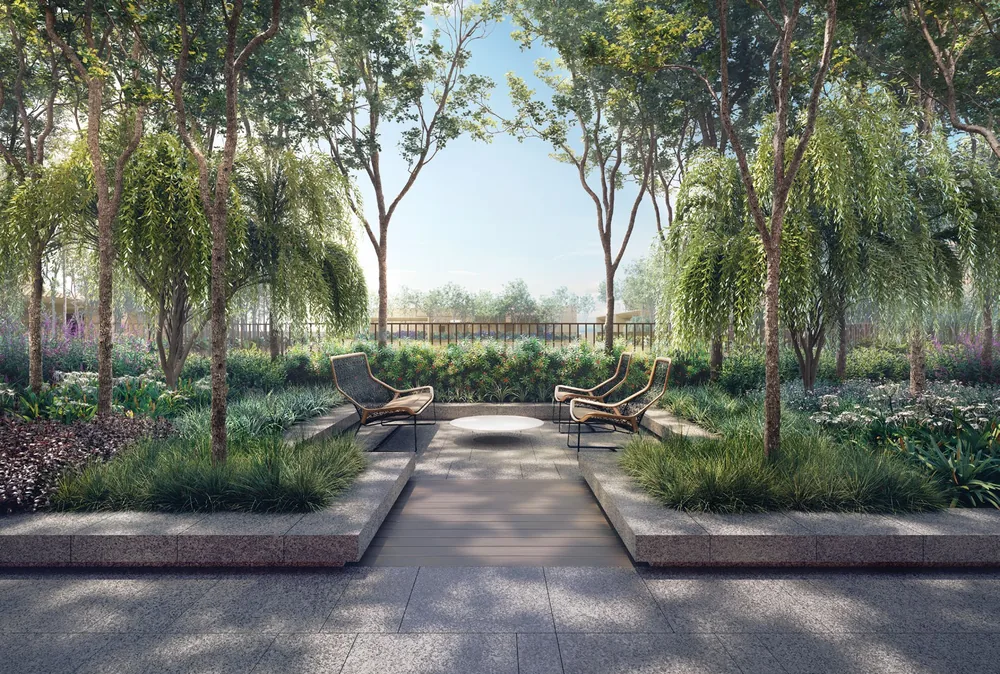
Roof, Sky Gardens
A green canopy in the sky
Four cantilevered rooftop terraces, linked by Skywalk bridges into a 240 m continuous walk, with lookout decks over the river and the city.
-
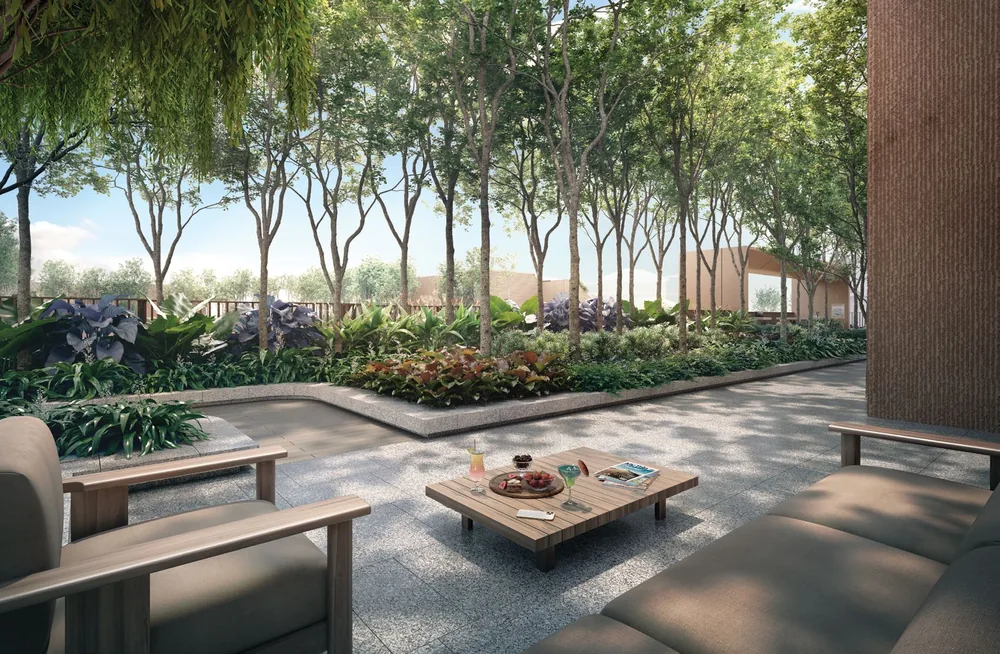
Roof, Sky Wellness
Above all, a home in nature
Open lawns for sunrise yoga, pavilions and green enclaves for meditation, conversation or a community garden, beneath endless sky.

All of LifeAll Around You
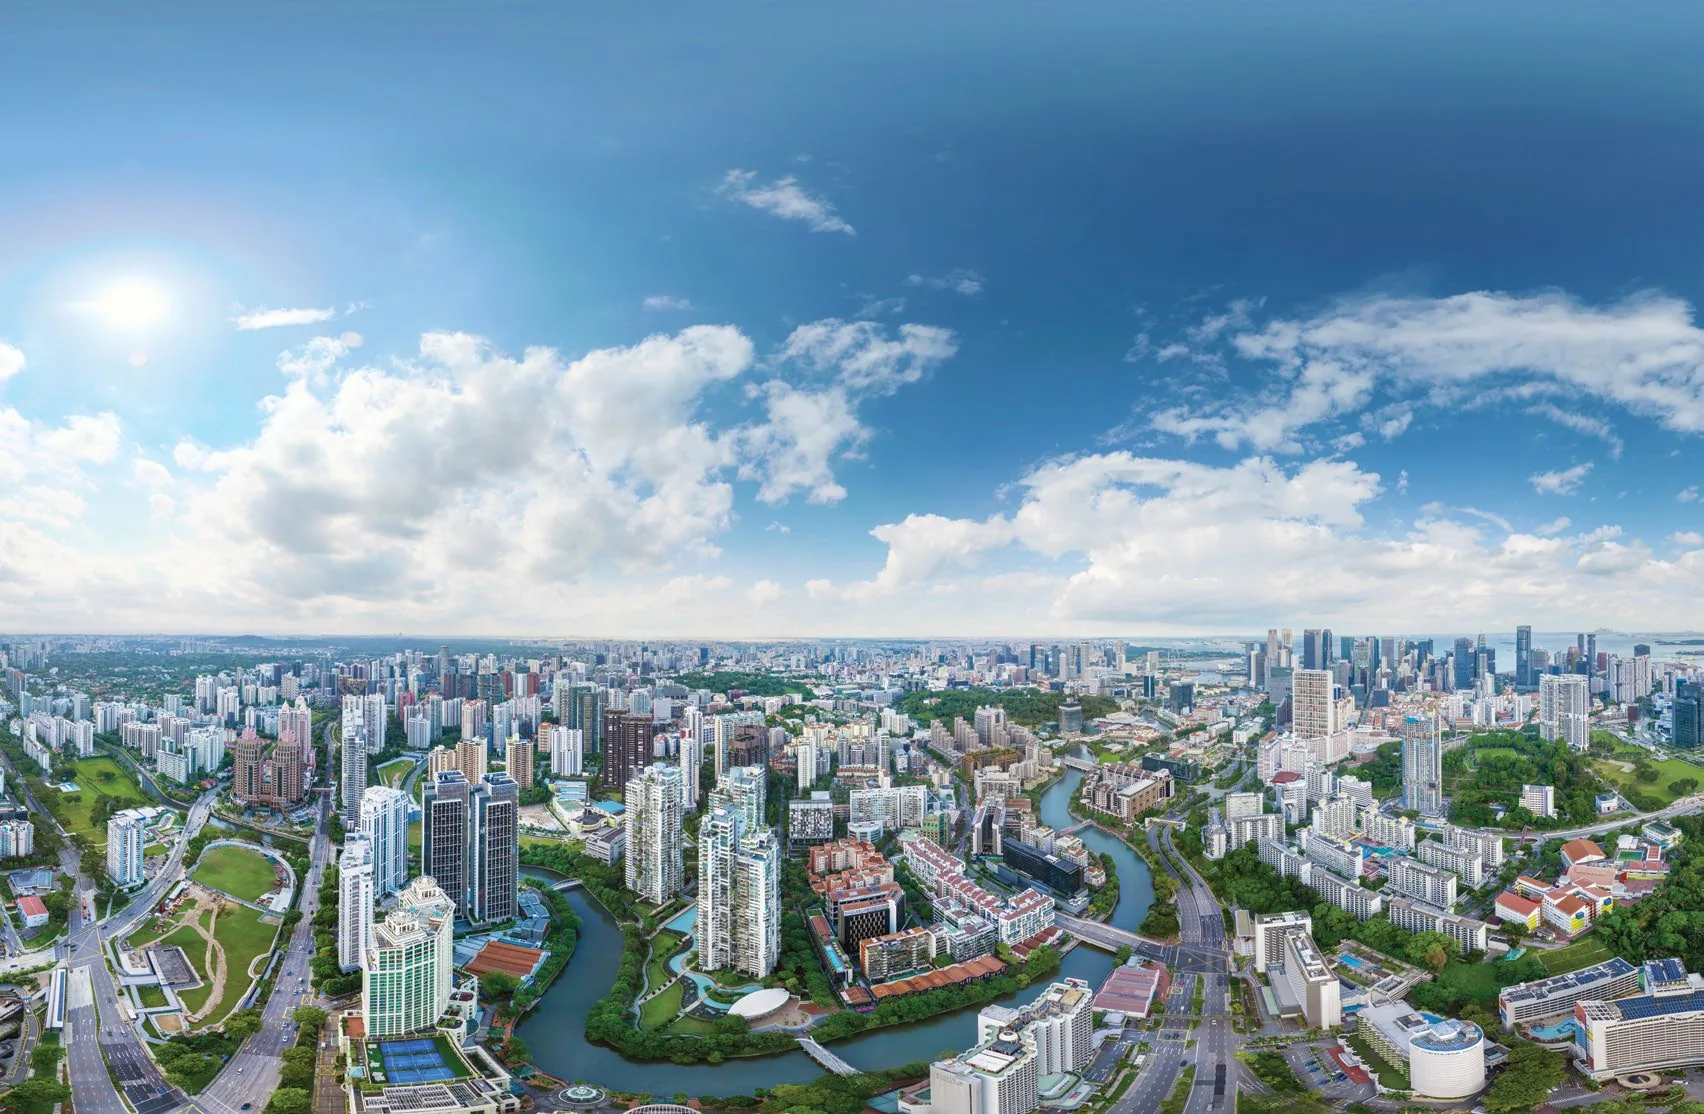
At Robertson Quay, timeless charm meets urban sophistication: a riverside world of dining, culture and nightlife, where nature weaves into your daily life.
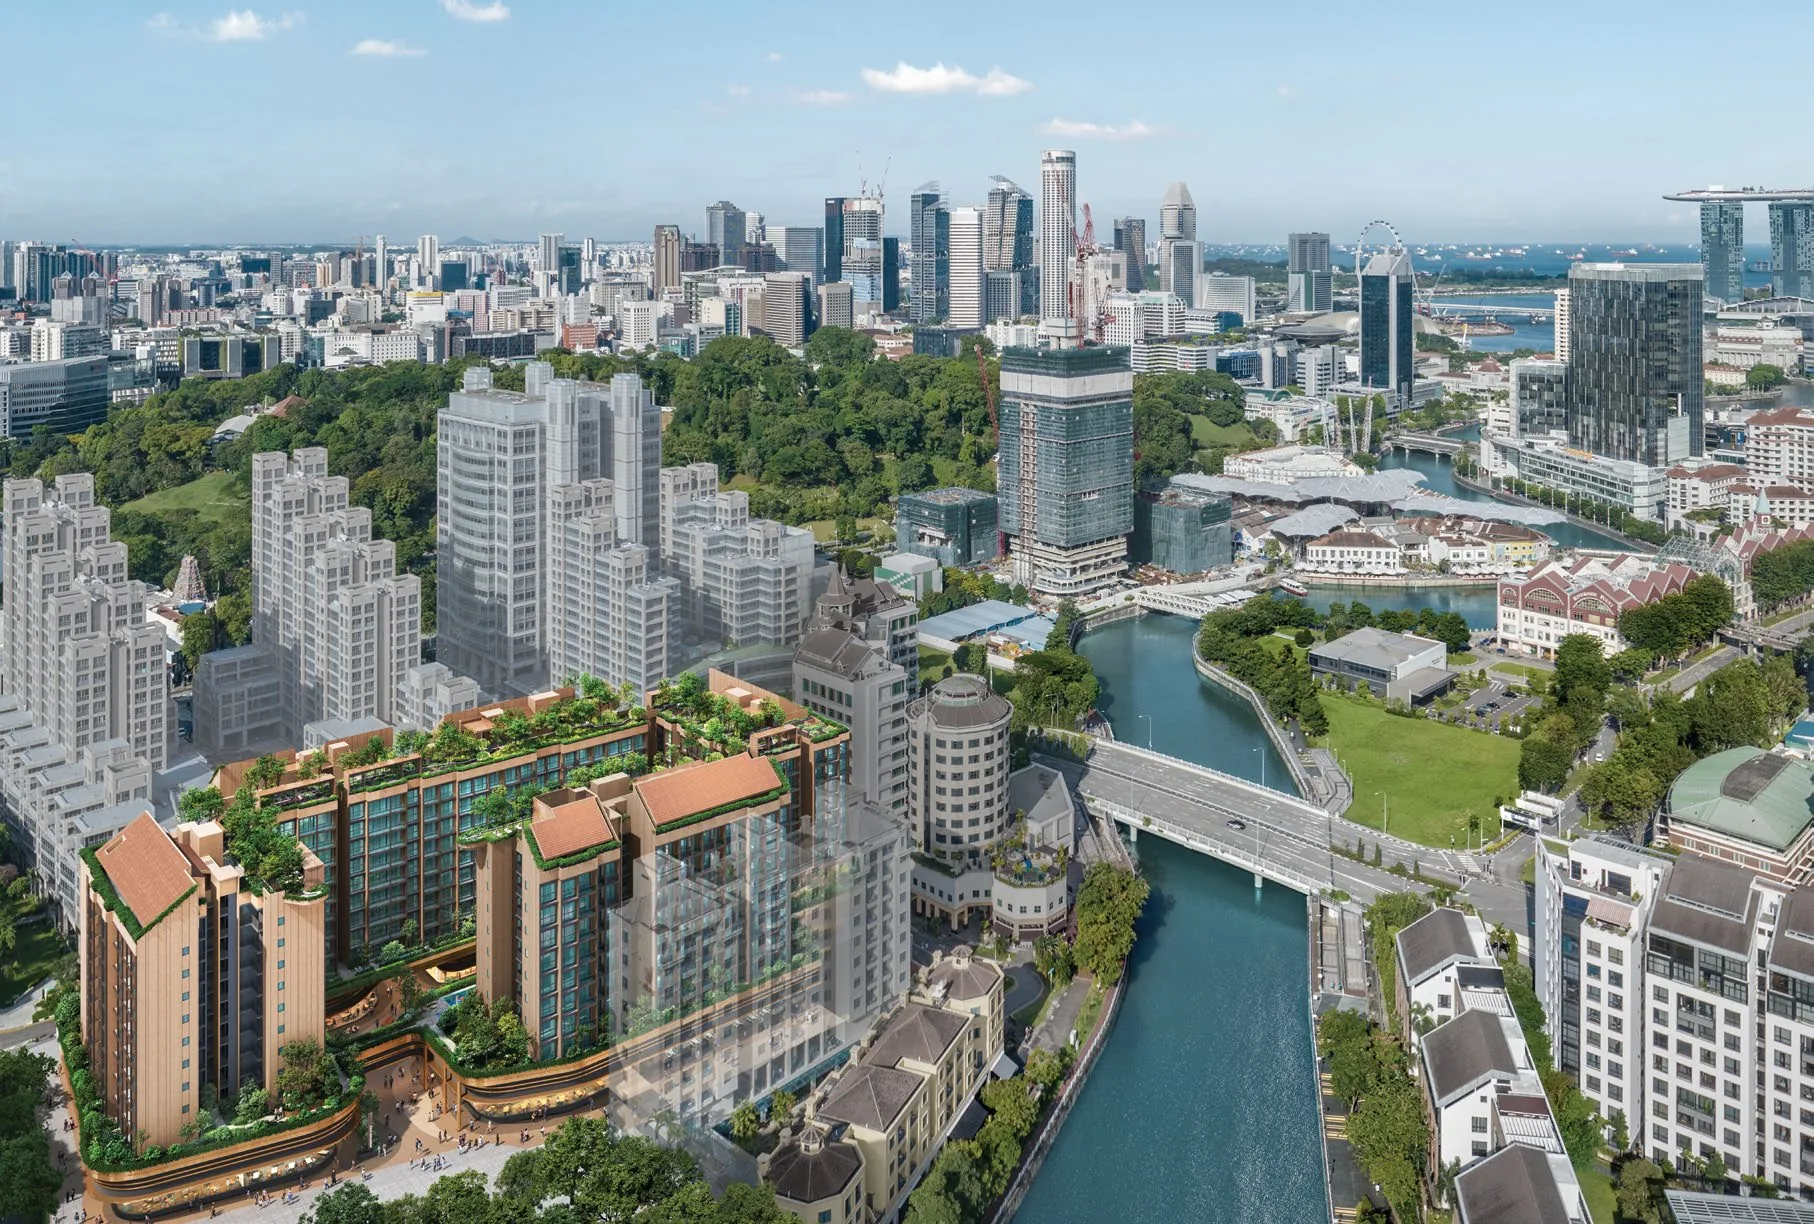
A quay like no other
Robertson Quay, Singapore's most desirable residential quay: refined dining, culture and green living along lush promenades, minutes from the CBD and Orchard Road.
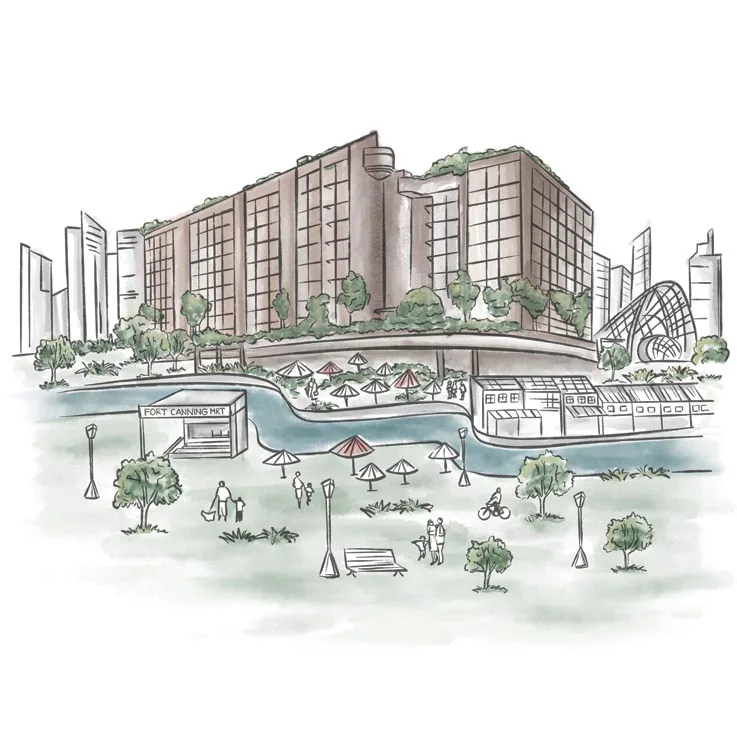
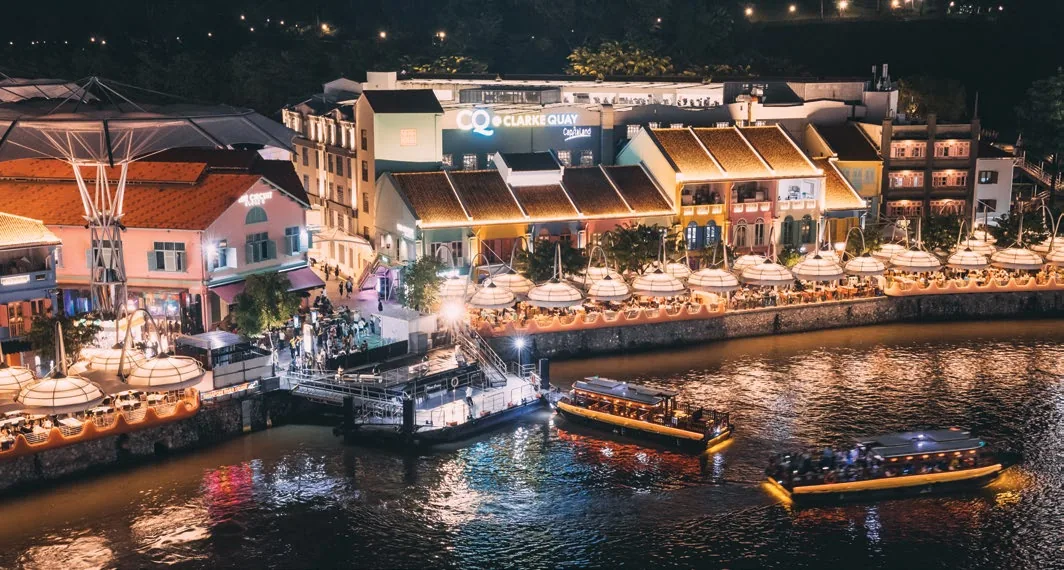
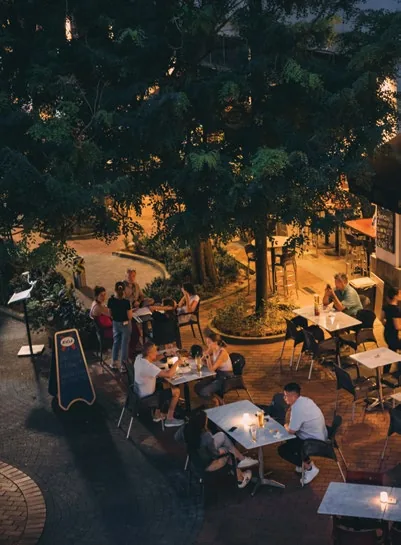
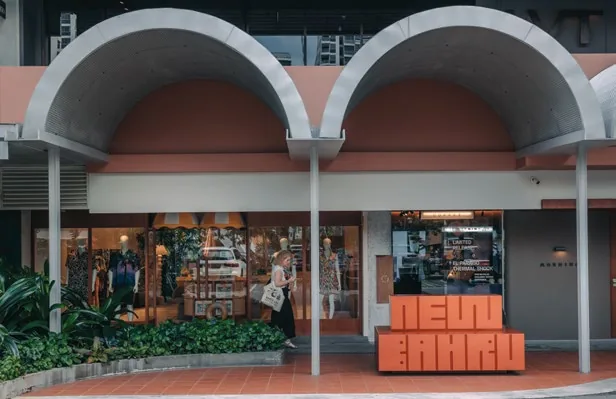
Dining and strolling, moments away
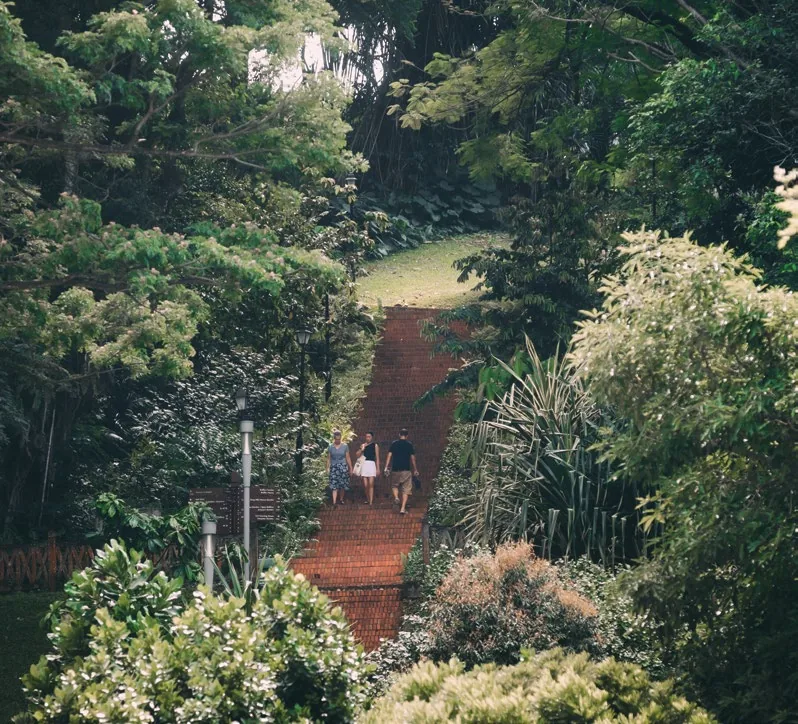
From Michelin-starred restaurants and artisanal cafes to al fresco lounges, along leafy riverfront walks.
- New Bahru
- 4 mins walk
- Clarke Quay
- 6 mins walk
- Fort Canning Park
- 5 mins walk
- Great World
- 4 mins drive
- Orchard Road
- 5 mins drive
- Marina Bay Sands
- 9 mins drive
Arts and culture at the door
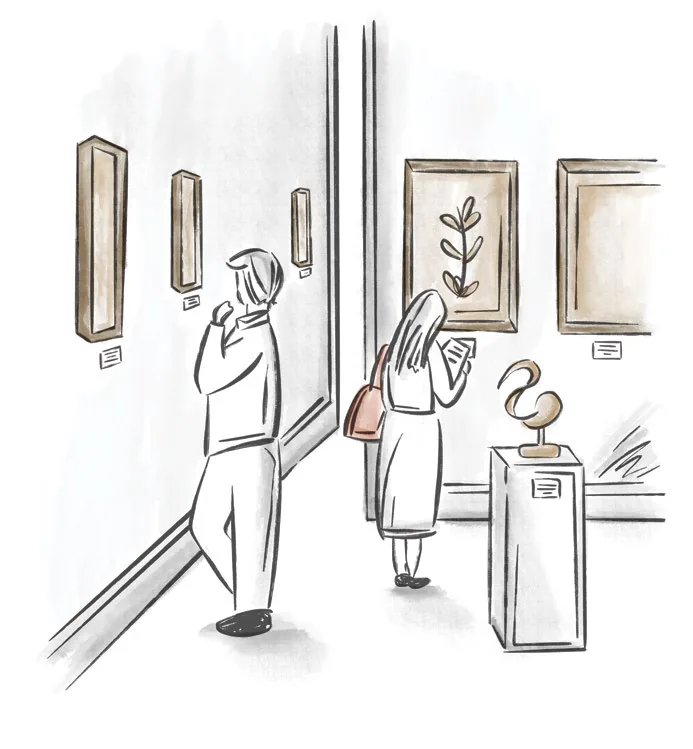
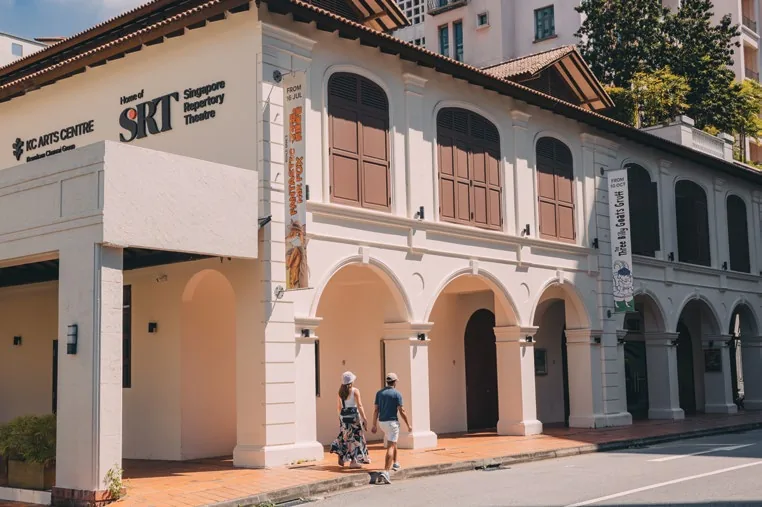
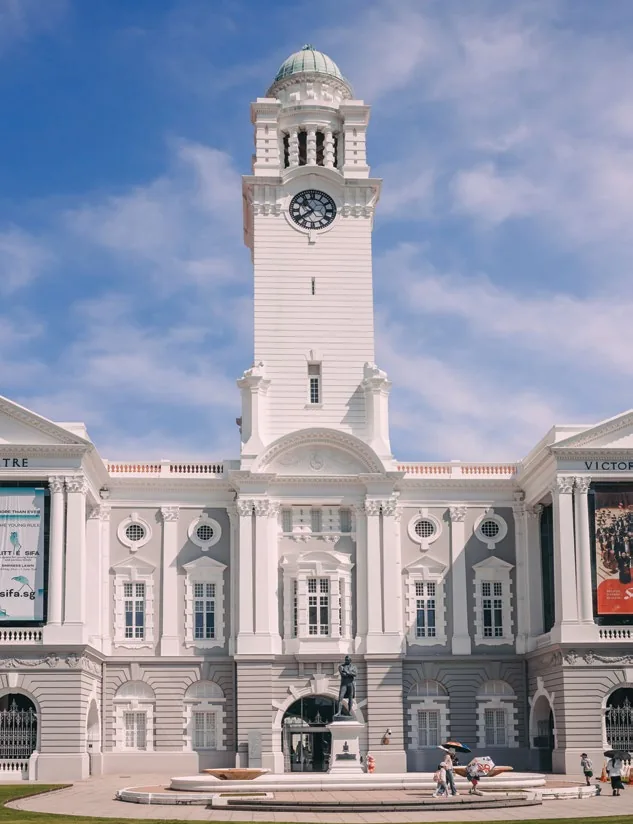
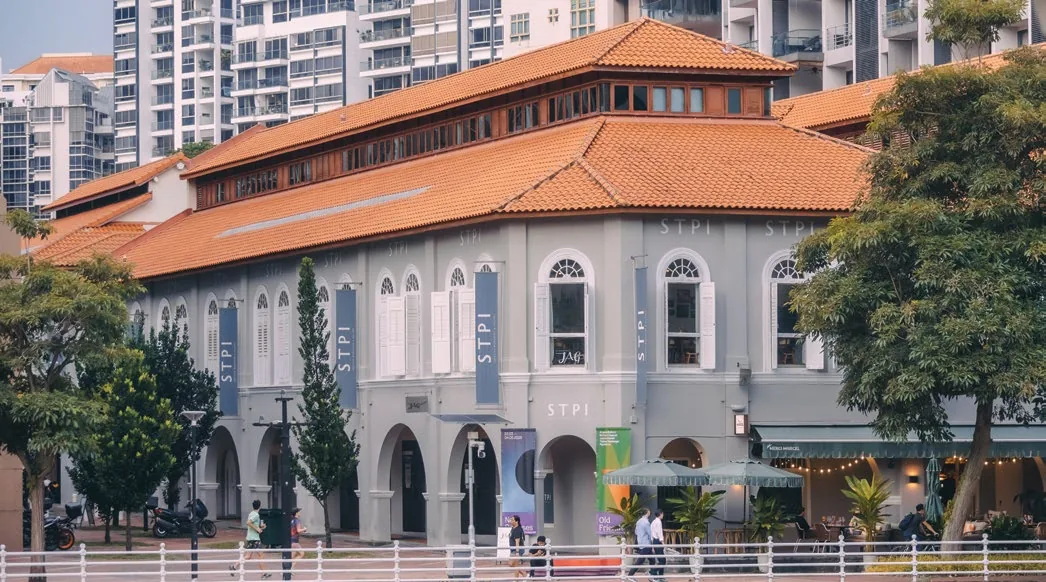
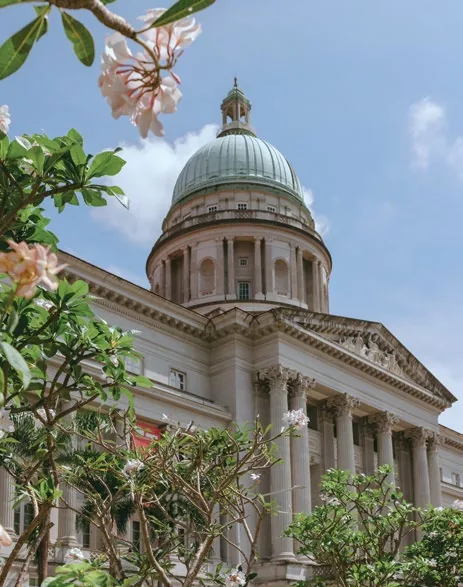
Beside the Singapore Repertory Theatre, a stone's throw from STPI, with the National Gallery and the Victoria Theatre within easy reach.
- Singapore Repertory Theatre
- Direct access, 1 min
- STPI Creative Workshop & Gallery
- 2 mins walk
- Victoria Theatre & Concert Hall
- 6 mins cycle
- National Gallery Singapore
- 6 mins cycle
- Esplanade, Theatres on the Bay
- 9 mins drive
Uptown, downtown, connected
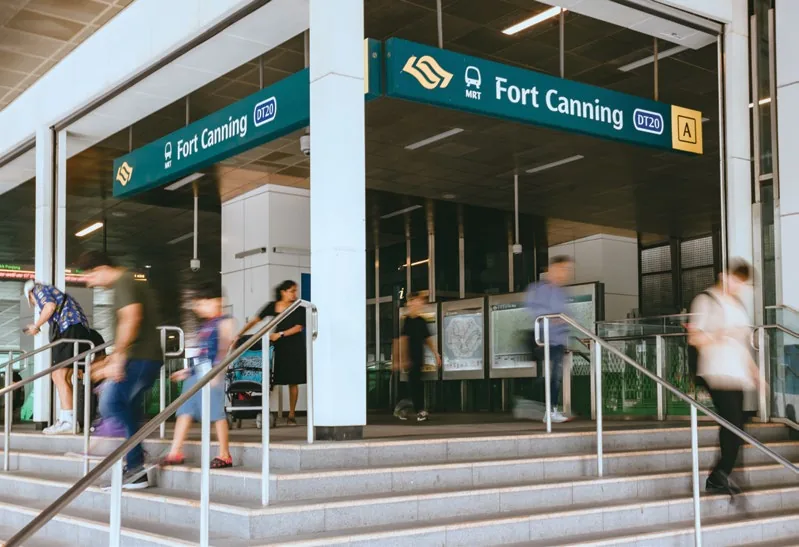
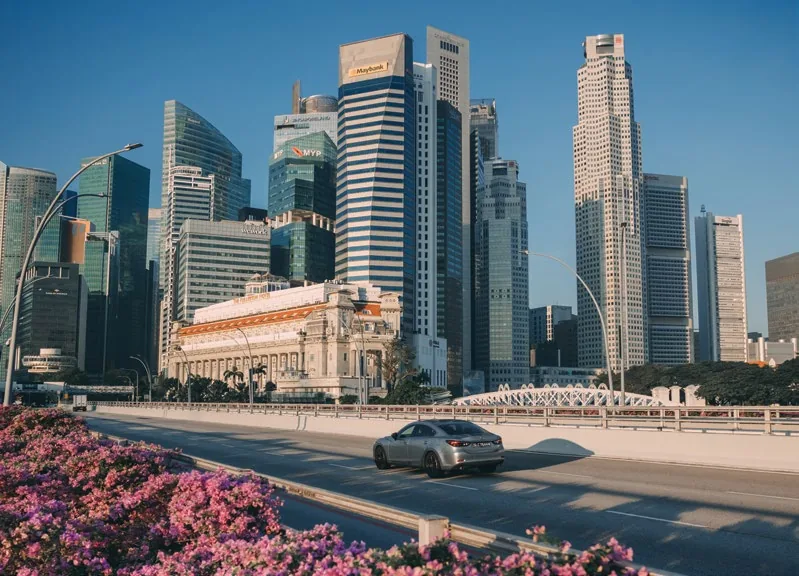
Three MRT lines within minutes, and the financial district a short drive downriver.
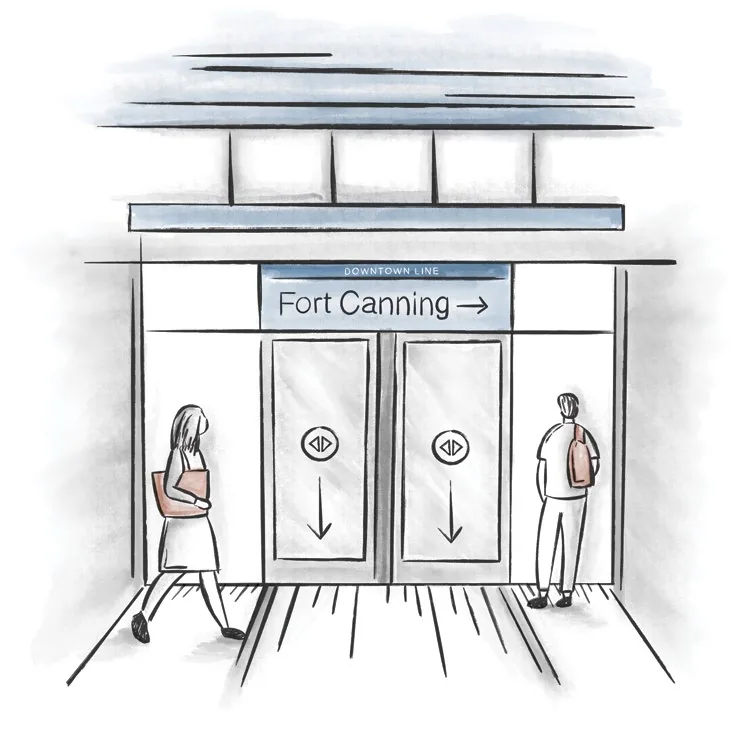
- Fort Canning MRT, Downtown Line (within 350 m)
- 5 mins walk
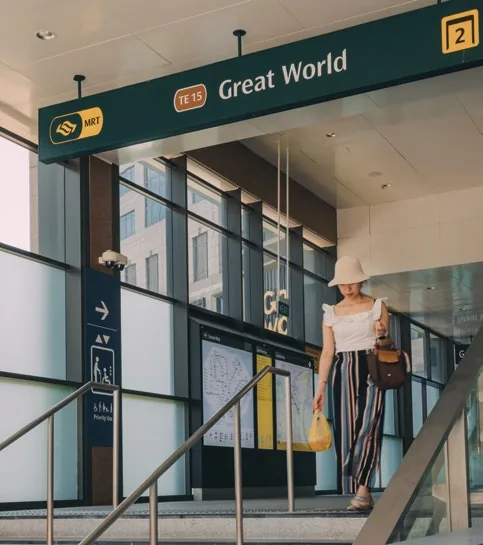
- Great World MRT, Thomson-East Coast Line
- 4 mins cycle
- Clarke Quay MRT, North East Line
- 4 mins cycle
- Central Business District
- 7 mins drive
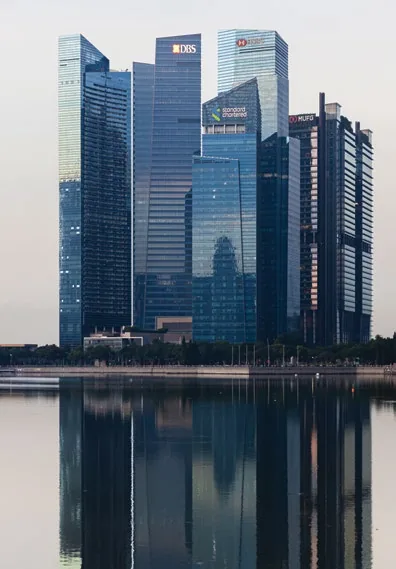
- Marina Bay Financial Centre
- 7 mins drive
 For illustration only
Your gateway to Singapore's finest
Mere minutes from Fort Canning, Orchard Road, Marina Bay Sands, Gardens by the Bay and the CBD.
See the mapThe heart of District 9, Robertson Quay
Between Fort Canning Hill and the Singapore River, in the Core Central Region. Travel times as printed in the brochure.
- Fort Canning MRT, Downtown Line (within 350 m)
- 5 mins walk
- Clarke Quay MRT, North East Line
- 4 mins cycle, 12 mins walk
- Great World MRT, Thomson-East Coast Line
- 4 mins cycle, 3 mins drive
- New Bahru
- 1 min cycle, 4 mins walk
- Clarke Quay
- 2 mins cycle, 6 mins walk
- Great World
- 6 mins cycle, 4 mins drive
- Boat Quay
- 7 mins cycle, 5 mins drive
- Orchard Road
- 5 mins drive
- CHIJMES
- 7 mins drive
- Marina Bay Sands
- 9 mins drive
- Fort Canning Park
- 5 mins walk
- Pearl's Hill City Park
- 4 mins drive
- Gardens by the Bay
- 10 mins drive
- Singapore Repertory Theatre
- Direct access, 1 min walk
- STPI Creative Workshop & Gallery
- 2 mins walk
- Victoria Theatre & Concert Hall
- 6 mins cycle, 6 mins drive
- National Gallery Singapore
- 6 mins cycle, 7 mins drive
- Chinatown
- 7 mins drive
- Esplanade, Theatres on the Bay
- 9 mins drive
- Central Business District
- 7 mins drive
- Marina Bay Financial Centre
- 7 mins drive
- Suntec Singapore
- 9 mins drive
- Tanjong Pagar
- 10 mins drive
- River Valley Primary School (within 1 km)
- 9 mins walk, 3 mins drive
- Singapore Management University
- 6 mins cycle, 6 mins drive
- St. Margaret's School (within 2 km)
- 6 mins drive
- Anglo-Chinese School (Junior) (within 2 km)
- 8 mins drive
All times are approximate, from The Robertson Opus. Actual travel times vary with the time of day.

A Legacyfor Life
From the still water of the pool to the cascading greenery of the courtyard and the canopy of the roof terraces: more than a home, a living legacy, designed to endure and to enrich lives across generations.
Premier Collection
Crafted for the savvy urbanite. The Suite, 1 Bedroom and 2 Bedroom homes have high ceilings that elevate everyday living, smooth expanses of tiling in muted pastel white tones through the living, dining and kitchen, and a built-in home organiser in every unit.
Luxury Collection
2 Bedroom to 3 Bedroom homes designed with green living in mind. Generous ceiling heights, earth-toned palettes, large-format stone-look tiles, warm laminates and engineered wood flooring. Selected 3 bedroom layouts have a flexi room that opens to the dining area.
Legacy Collection
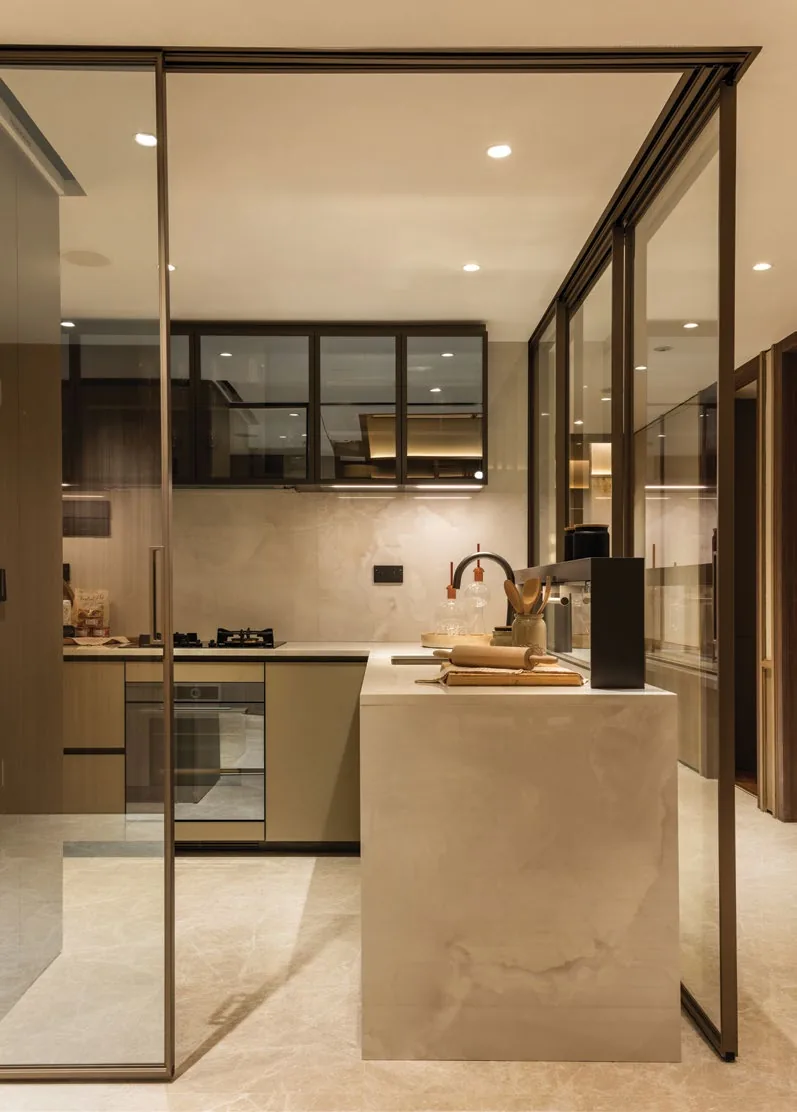
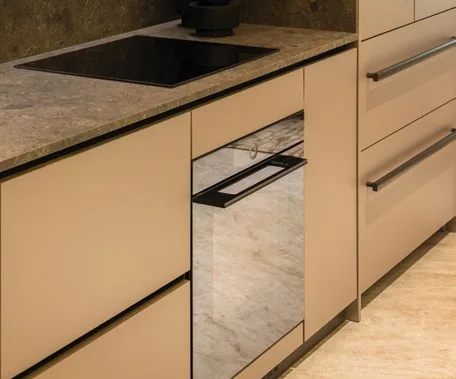
For families: the 3 Bedroom Premium and 4 Bedroom Premium homes embody quiet luxury. Ernestomeda kitchens, V-ZUG appliances and Rimadesio sliding doors; marble-finish surfaces, tinted glass carpentry, engineered wood floors and spacious balconies.
Top-of-the-line fittings
Axor · hansgrohe · Rimadesio · Ernestomeda · Duravit · Liebherr · V-ZUG
Rimadesio, Ernestomeda and Axor fittings in Legacy homes only.
A smart home
- Wi-Fi doorbell, digital lockset (PIN, biometrics, key or access tag)
- Air-conditioning switched on remotely, smoke detector alerts
- Real-time energy monitoring
- Smart Community App: guest invites, video intercom, facility booking, keyless letterbox
Built for generations ahead
- BCA GoldPlus, for reducing solar heat gain through the facade
- Over 3,800 sqm of greenery, over 200 new trees and 2,000 shrubs of more than 40 species
- Solar panels for shared facilities, energy-efficient air-conditioning and dryers
- EV charging and bicycle parking; naturally ventilated lobbies above level 2
Site plan
Grand Arrival
- Oasis Court (basement 1)
- Drop-off (1st storey)
- Arrival Plaza (1st storey)
- Robertson Mural (1st storey)
Green Oasis
- Gourmet Pavilion 1
- Sanctuary Oasis
- Chillout Deck
Family Commons
- Gourmet Pavilion 2
- Family Lawn
- Children Sensory Garden
- Relaxation Deck
Opus Club
- Opus Bar & Dining
- Opus Social Lounge
- Robertson Reading Room
Family Commons
- Robertson Kids' Club
- Male Steam Room
- Female Steam Room
- Opus Gym
- Serenity Garden
- Nature Walk
- Garden Pod
Wellness Sanctuary
- Poolside Lounge
- 45m Lap Pool
- Wellness Pool
- Sun Deck
- Social Deck
- Reading Deck
- Serenity Trail
Ancillary
- Guardhouse (basement 1)
- Bin Centre (basement 1)
- Electrical Substation (basement 1)
- Bicycle Parking (1st storey)
- Entrance to Basement Carpark (1st storey)
- Management Office (2nd storey)
Sky Gardens
- Quay Vista
- Art Nook
- Emerald Garden
- Social Pavilion 1
- Skywalk Bridge
- Urban Vista
- Lilac Garden
- Social Pavilion 2
- Forest Walk
- Amber Garden
- Social Pavilion 3
- City Vista
Sky Wellness
- Vantage Deck
- Meadow Garden
- Social Pavilion 4
- Community Garden
- Ginger Garden
- Social Pavilion 5
- Wellness Lawn
- River Vista
Ancillary
- Generator Set
Water tanks shown dashed.
Every home, on one scroll
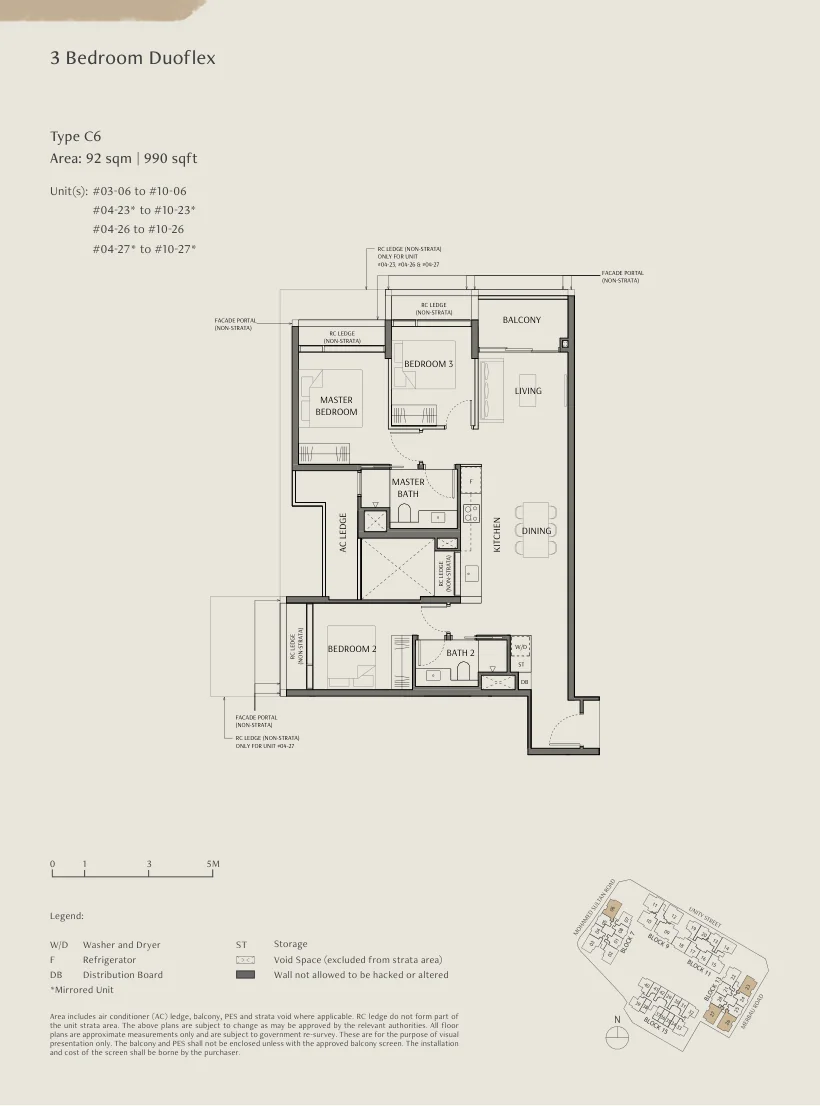
All twenty floor plans drawn at one true scale, from the 431 sq ft suite at the right to the 1,539 sq ft 4 bedroom at the left. Press a plan for its sheet.
Balance unit chart
All 348 homes, block by block. 132 are available; tap one for its plan.
Availability as at 18 November 2026; we will confirm before your visit.
- Available (type shown)
- Sold
- (P): level 2 home with a private enclosed space
eBrochure
The brochure (the estate, the sanctuary, the quay, the three collections) and the floor plans book (site plans, unit distribution and every plan), to keep.
Frasers Property and Sekisui House
With over a century of combined real estate expertise, the two have delivered residential and mixed-use projects across Singapore and Australia together since 2011. The Robertson Opus marks their longstanding partnership.
Frasers Property
A multinational investor-developer-manager across Southeast Asia, Australia, the EU, the UK and China: commercial and business parks, hospitality, industrial and logistics, residential and retail. More than 130,000 homes delivered, over 23,000 of them in Singapore.
Sekisui House
One of Japan's largest homebuilders, with more than 2.7 million homes built since 1960, guided by its "Love of Humanity" philosophy. It now also operates in the United States, Australia and Singapore.
- Developers
- Frasers Property and Sekisui House
- Tenure
- 999-year leasehold
- Address
- 7, 9, 11, 13 and 15 Unity Street, Singapore (District 9)
- Homes
- 348 in five blocks
- Green Mark
- BCA GoldPlus
- Approved building plan
- A1833-00004-2023-BP01, 2 April 2025
Come and see The Robertson Opus
See the showflat and the homes still available. Pick two times that suit you and we will confirm one.
- Showflat
- Along River Valley Green
- Viewings
- Daily, 10am to 7pm, by appointment
- Prefer to talk?
- Call 6030 0357 or WhatsApp
This is how we create our life's legacy